 Virtual tours for remarkable stays
Explain the living layout
Connect the living room, kitchen and dining area with clearly labelled scene links. For multi-level villas, group viewpoints by floor.
Let guests picture how their whole group will use a villa.
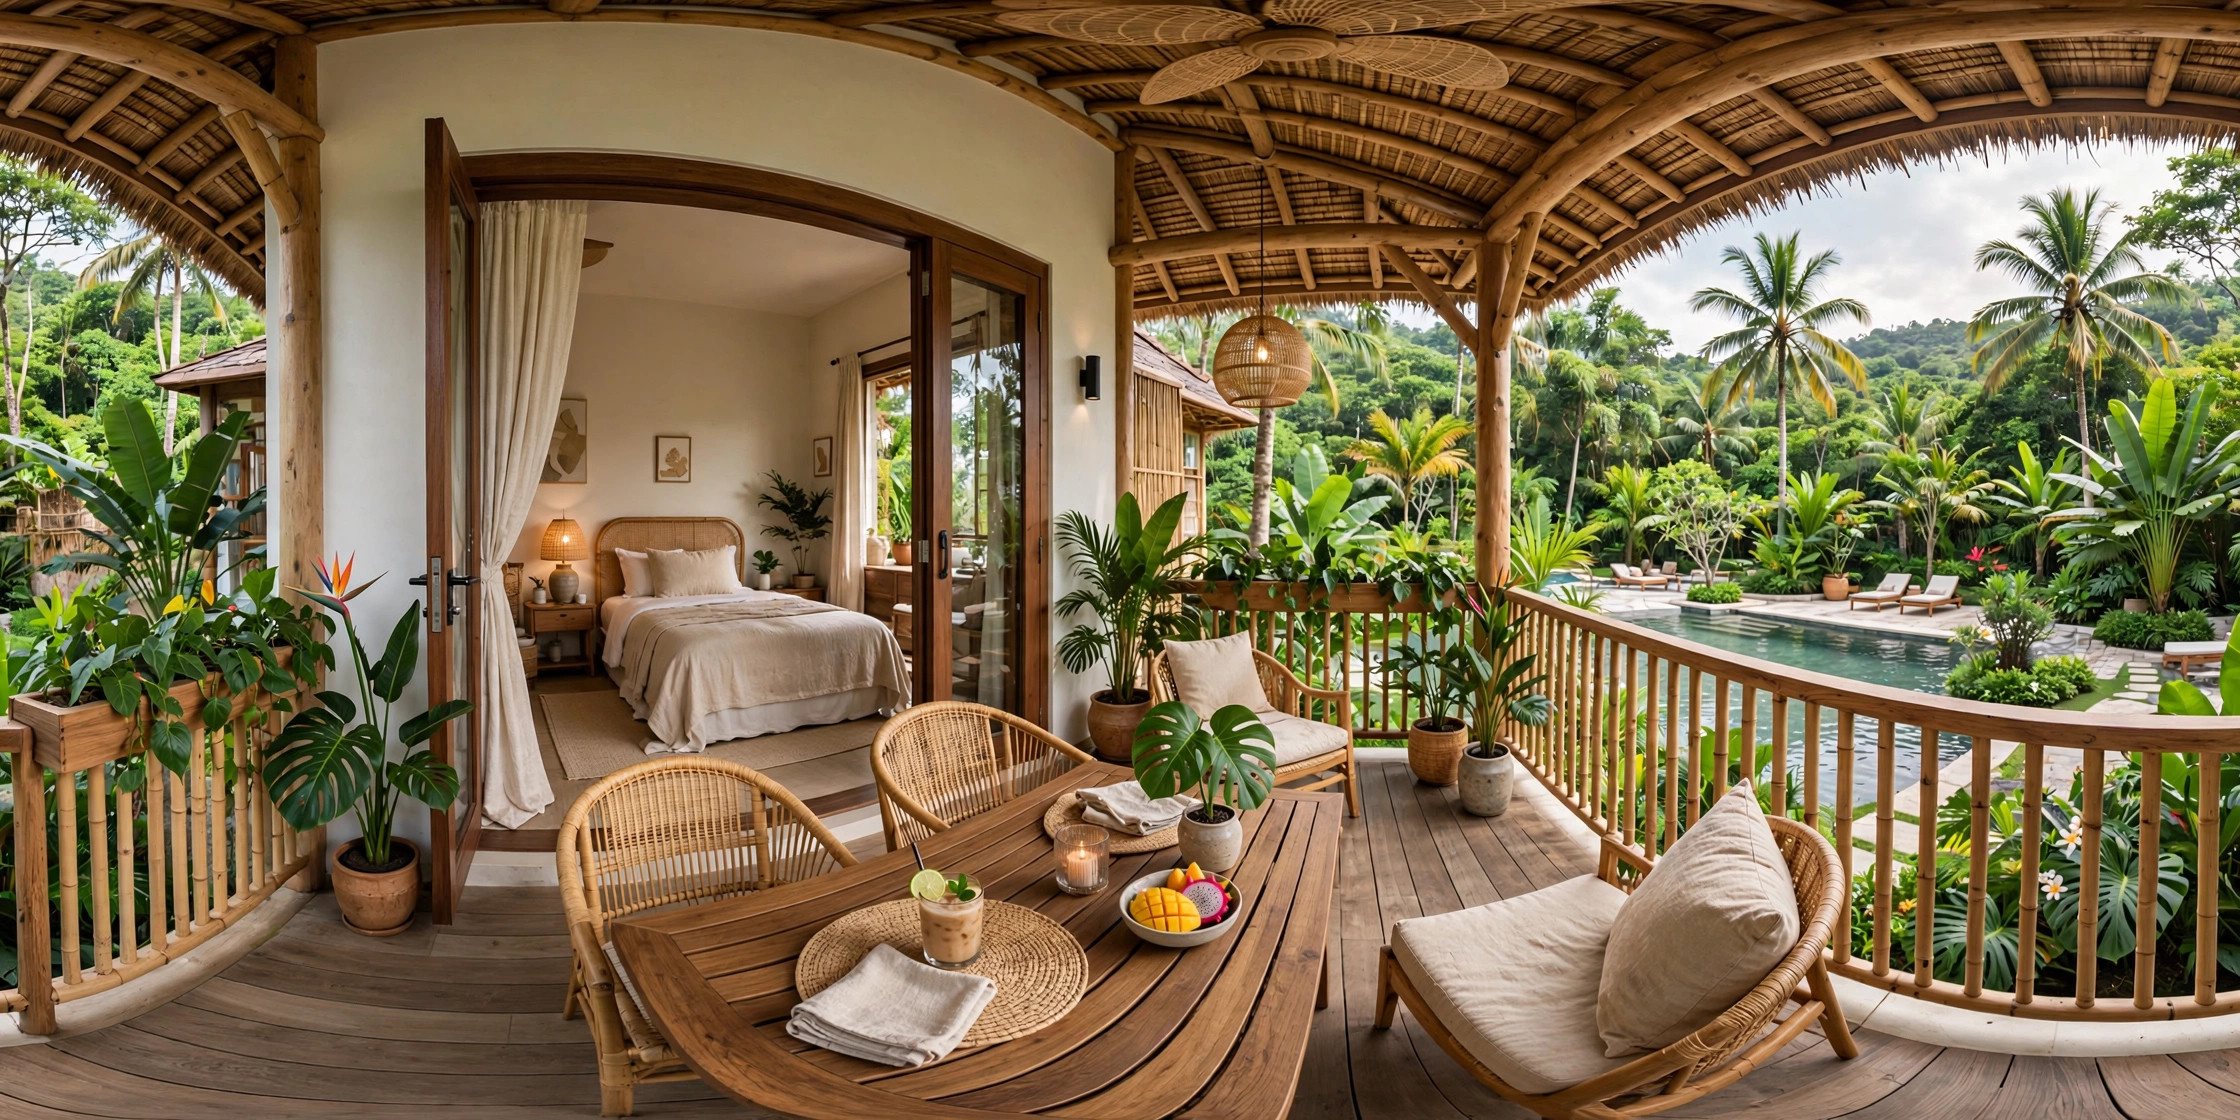
Villa guests often want to understand bedroom arrangements, gathering spaces and access to outdoor areas. A 360° tour explains how those areas connect, letting visitors inspect the corners that matter to their group.
Connect the living room, kitchen and dining area with clearly labelled scene links. For multi-level villas, group viewpoints by floor.
Let visitors inspect beds, circulation space and balconies. Publish room counts, occupancy or bed configurations only when confirmed by the villa owner.
Include pools, gardens or barbecue areas where suitable photographs exist. Add owner-supplied details about private/shared spaces and usage rules.
Share 360° photographs for each room, area names, a layout plan if available and the details guests need. Indoor and outdoor scenes should represent the same property; unrelated locations should not be combined as one villa.
The scope can include floor-based scene groups, information points, enquiry links and a website embed. Scenes, review rounds, usage rights, hosting and additional integrations are agreed before production.
Scenes can be grouped by floor or function with clear navigation labels. Floorplans require source material and a separately agreed scope.
The tour displays photographs at each viewpoint and links them for exploration. A photo-based 360° tour is not automatically a measurement model or a scale drawing.
The four-scene demo uses illustrative imagery to demonstrate navigation. A real villa handover uses photographs of that property and approved information.
Share your contact details, property type and photo status. StayPano will discuss scenes, the information to include and a suitable scope for your quote.